&cropxunits=300&cropyunits=131&quality=85)

Floor Plans
Floor Plan dimensions are approximate
Refine:

Jr. 1 Bedroom
(Available)
| Bed | 1 |
| Bath | 1 |
| Sq.Ft. | 474 |
| Rent | $1,237 |
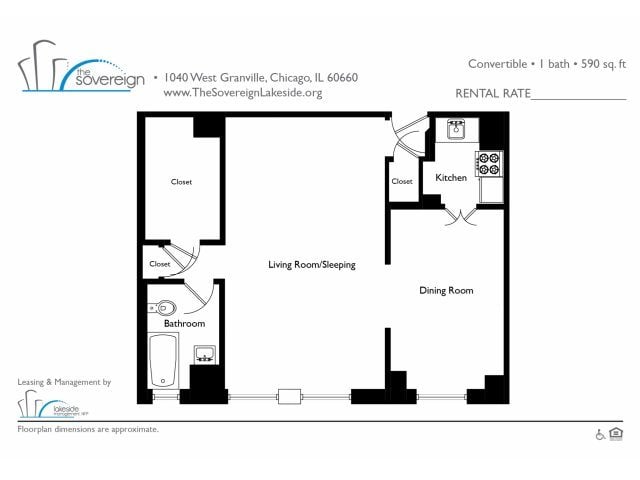
Studio - Small
(Contact for Availability)
| Bed | Studio |
| Bath | 1 |
| Sq.Ft. | 308 |
| Rent | $955 |

Studio - Medium
(Contact for Availability)
| Bed | Studio |
| Bath | 1 |
| Sq.Ft. | 399 |
| Rent | Call for Details |
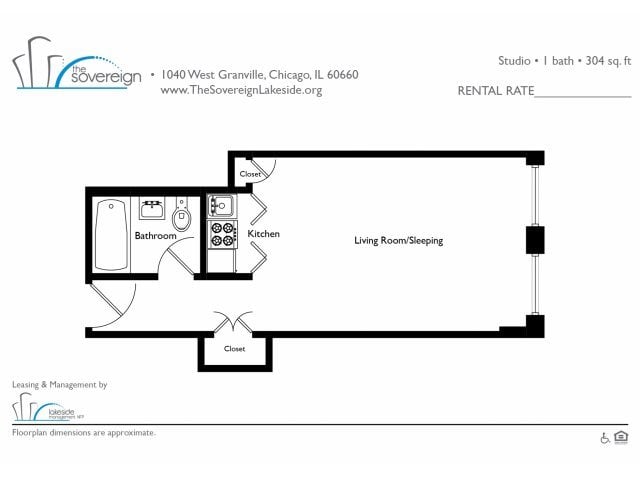
1 Bed - Small
(Contact for Availability)
| Bed | 1 |
| Bath | 1 |
| Sq.Ft. | 489 |
| Rent | Call for Details |
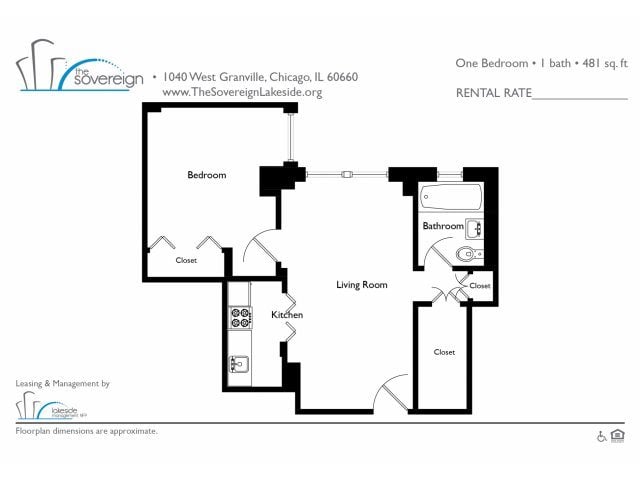
1 Bed - Medium
(Contact for Availability)
| Bed | 1 |
| Bath | 1 |
| Sq.Ft. | 587 |
| Rent | Call for Details |

1 Bed - Large
(Contact for Availability)
| Bed | 1 |
| Bath | 1 |
| Sq.Ft. | 630 |
| Rent | Call for Details |

2 Bedroom 2 Bathroom
(Contact for Availability)
| Bed | 2 |
| Bath | 2 |
| Sq.Ft. | 1,754 |
| Rent | Call for Details |

Penthouse Studio
(Contact for Availability)
| Bed | Studio |
| Bath | 1 |
| Sq.Ft. | 387 |
| Rent | Call for Details |

Penthouse 1 Bed - Small
(Contact for Availability)
| Bed | 1 |
| Bath | 1 |
| Sq.Ft. | 446 |
| Rent | Call for Details |

Penthouse 2 Bed - Small
(Contact for Availability)
| Bed | 2 |
| Bath | 1 |
| Sq.Ft. | 702 |
| Rent | Call for Details |

Penthouse 2 Bed - Medium
(Contact for Availability)
| Bed | 2 |
| Bath | 2 |
| Sq.Ft. | 1,128 |
| Rent | Call for Details |

Penthouse 2 Bed - Large
(Contact for Availability)
| Bed | 2 |
| Bath | 2 |
| Sq.Ft. | 1,314 |
| Rent | Call for Details |

Penthouse 2 Bed + Den
(Contact for Availability)
| Bed | 2 |
| Bath | 2 |
| Sq.Ft. | 1,250 |
| Rent | Call for Details |